Contrast
Size
news

The historic walls of the Saski Palace have gained roofing

The construction of the roofing over the historic basement of the Saski Palace was completed in March 2024. In this way, the remains of the palace walls gained protection from the adverse effects of precipitation over an area of more than 2,100 m2. Two independent metal structures with PVC membrane covering were made by Protan Elmark.

Construction of a roofing over the relics of the Saski Palace

Fragments of the walls, uncovered as part of the preparation for the reconstruction of the Saski Palace, and which, pursuant to the decision of the Masovian Voivodeship Conservator of Monuments of 17 May 2007 are included in the register of monuments, are located on both sides of the Tomb of the Unknown Soldier. In order to protect them from the adverse effects of precipitation, they have been roofed over. The whole process was preceded by arrangements and decisions by, among others, the above-mentioned Conservator, the Ministry of Defence, the Mazovian Voivodeship Office, the Warsaw Public Land Management and the Warsaw Greenery Board.

Two prefabricated metal structures are now standing in the area of the two wings of the palace that do not exist today: the northern wing (facing Wierzbowa Street) and the southern wing (facing Królewska Street). The area of the tent covering over the relics of the first wing is more than 900 m2 (max. length 55.1 m, max. width 20.7 m), and the second wing is 1200 m2 (max. length 54.8 m, max. width 25.2 m).
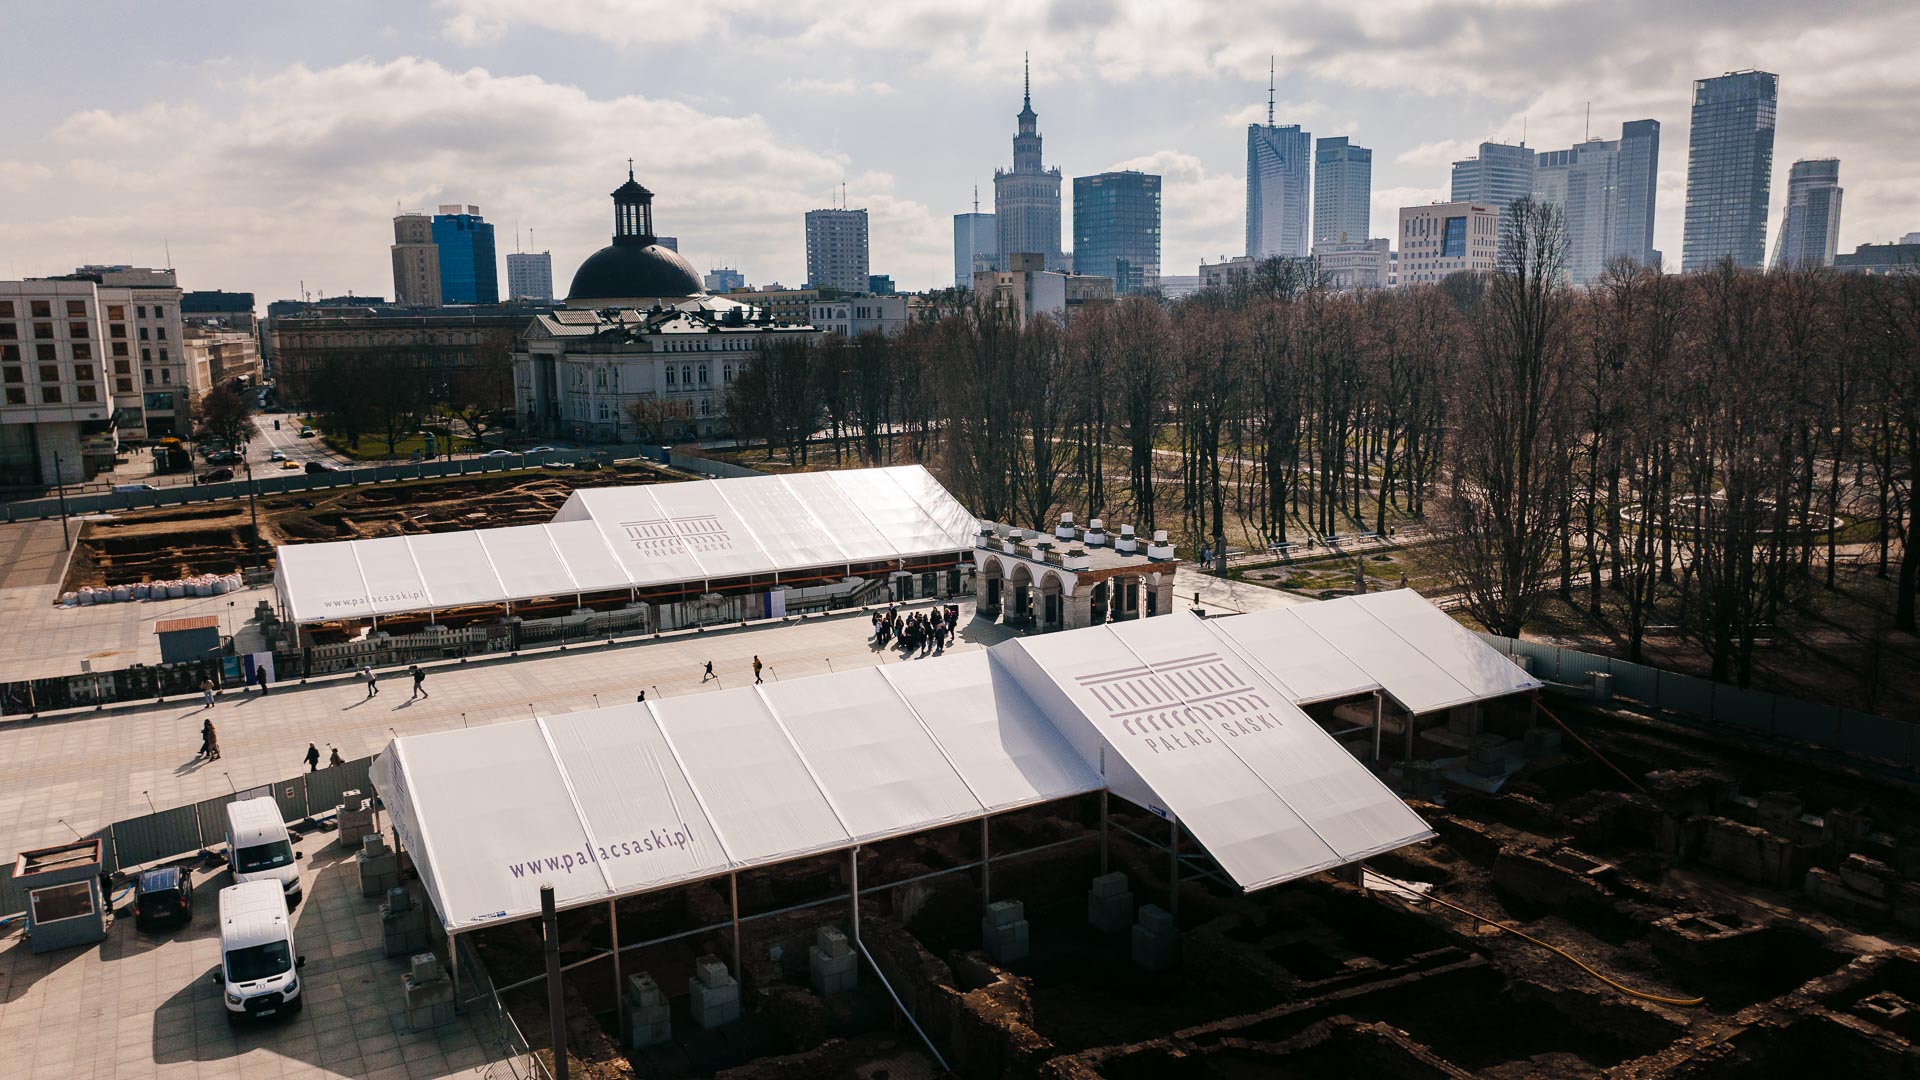
Widok ukośny (od strony ul. Wierzbowej) z lotu ptaka na oświetlone słońcem dwie konstrukcje białego zadaszenia PVC nad reliktami Pałacu Saskiego. Na powierzchni fioletowy napis "www.palacsaski.pl" i logotyp Pałac Saski sp. z o.o. Pomiędzy konstrukcjami Grób Nieznanego Żołnierza, a przed nim grupa ludzi. Po prawej stronie drzewa Ogrodu Saskiego, w tle panorama Warszawy z Pałacem Kultury i Nauki oraz wieżowcami.
A bird’s eye view of the roof over the historic basements of the Saski Palace, 2024. Photo by M. Sawiński

Both structures have a lightning protection system. They are covered with a non-combustible PVC-coated polyester material, laid on aluminium transoms inclined at 22 degrees. The roof slope is 40%, thus preventing excessive snow accumulation during the winter period. The roofing is at a height of 2.2 m so that there is free access to the basement, e.g. to carry out further work related to maintenance. A different height, adapted to the surroundings, was envisaged only where the structures could interfere with the treetops of the Saxon Garden in the immediate vicinity of the project.
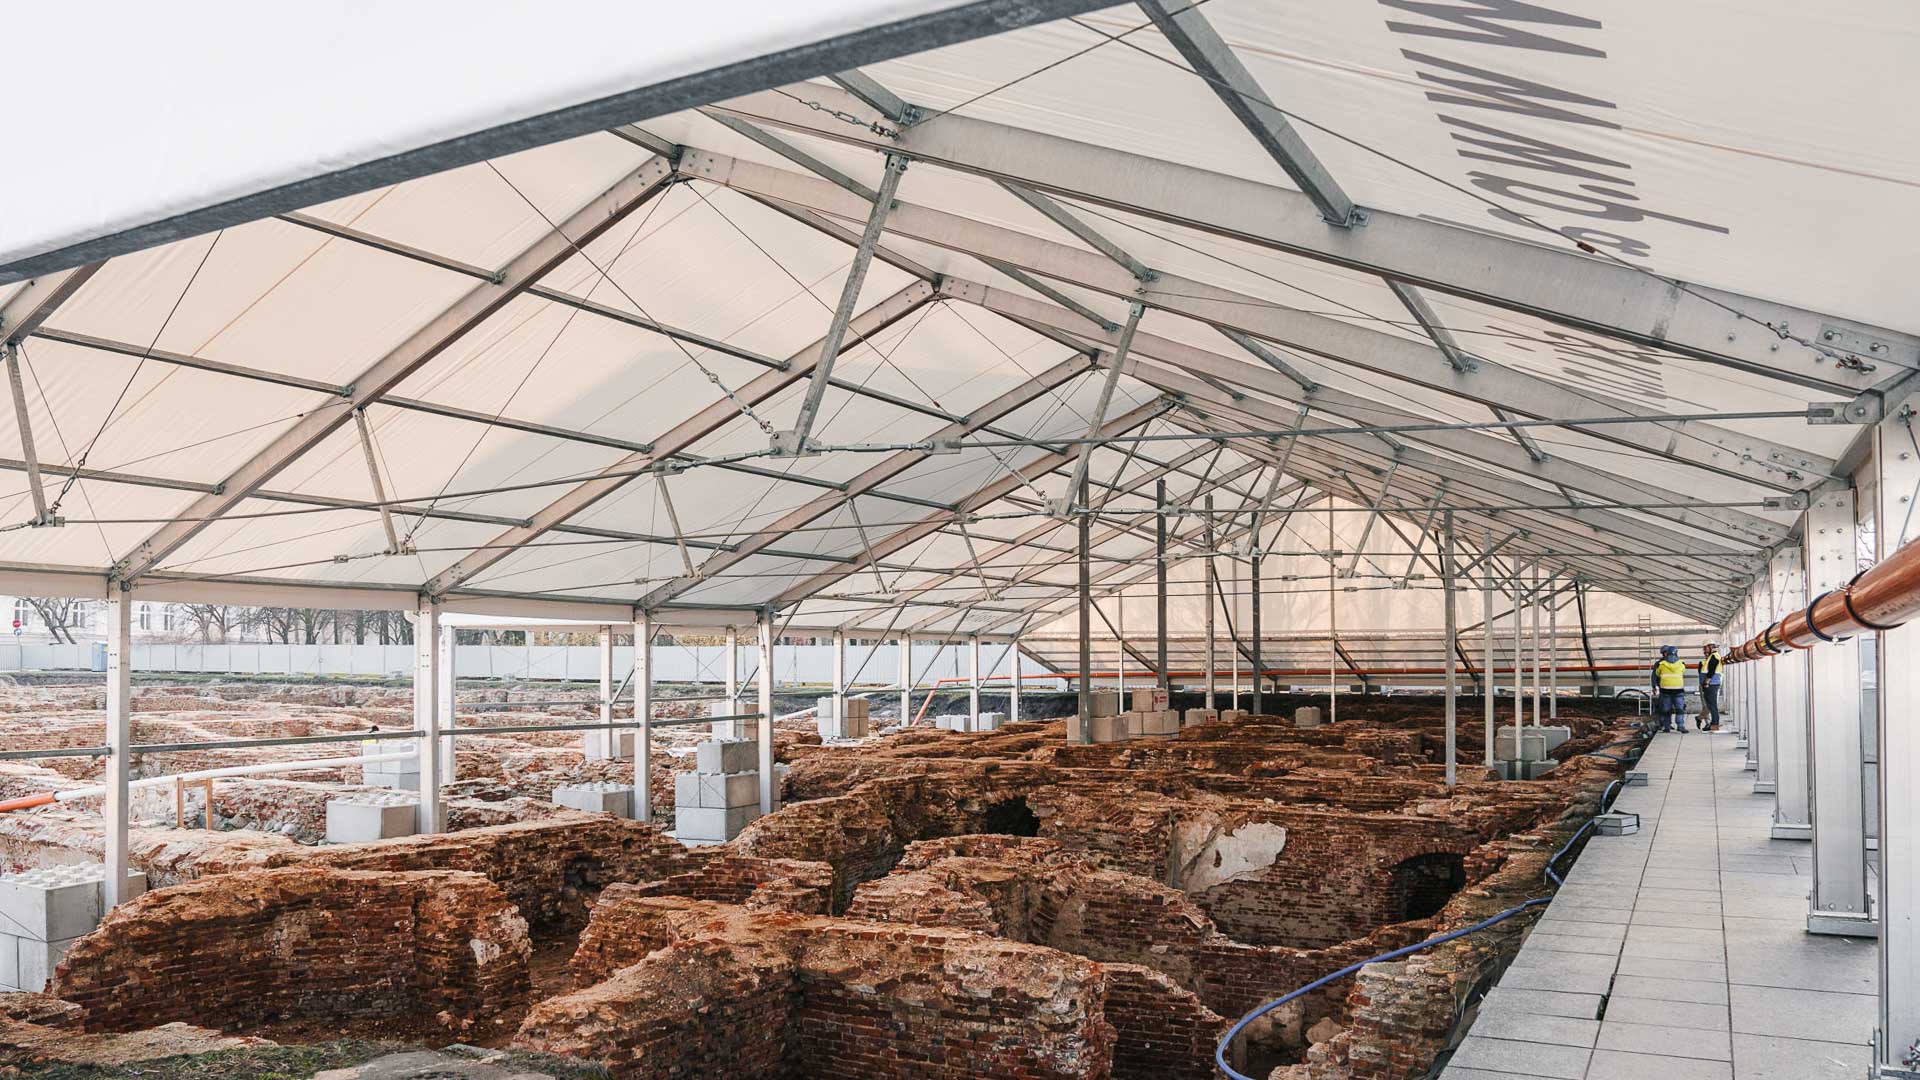
Pozostałości murów Pałacu Saskiego, nad którymi wznosi się metalowa konstrukcja zadaszenia w białym pokryciem PVC. Po prawej stronie w oddali trzy osoby w odblaskowych, żółtych kamizelkach.
The historic basements of the Saski Palace under roofing, 2024. Photo by T. Tołłoczko

Investment in the heart of Warsaw

As a result of the implementation of the Act of 11 August 2021 (Journal of Laws, item 1551) on the reconstruction of the Saski and Brühl Palaces and three townhouses on Królewska Street, the immediate surroundings of Warsaw’s Piłsudski Square are constantly changing their appearance. Within the project area, the archaeologists uncover subsequent fragments of historical buildings destroyed by the Germans during World War II, including the planned destruction of Warsaw in 1944. The ruined foundations and the artifacts found among them are then the subject of cataloguing and conservation analyses. The resulting studies are not only of inestimable historical value as a testimony to times gone by. Above all, the data allows us to reproduce every architectural detail as faithfully as possible. The ongoing detailed study of the stonework fragments found in 2023 on the site of the Brühl Palace will make it possible to confirm the results of the architectural analysis (which includes, for example, a list of the building materials and techniques used in the palaces and townhouses), which had already been compiled, but based solely on archival material.
news

Agreement negotiations for the reconstruction design of the Saski and Brühl Palaces and Królewska Street tenement houses

On 25 August 2025, formal negotiations began between the Pałac Saski company and the architecture practice WXCA Group. That same day, the practice received an invitation to open negotiations on an agreement to prepare the architectural design for the reconstruction of the Saski Palace (also Saski Palace), the Brühl Palace and the tenement houses at […]

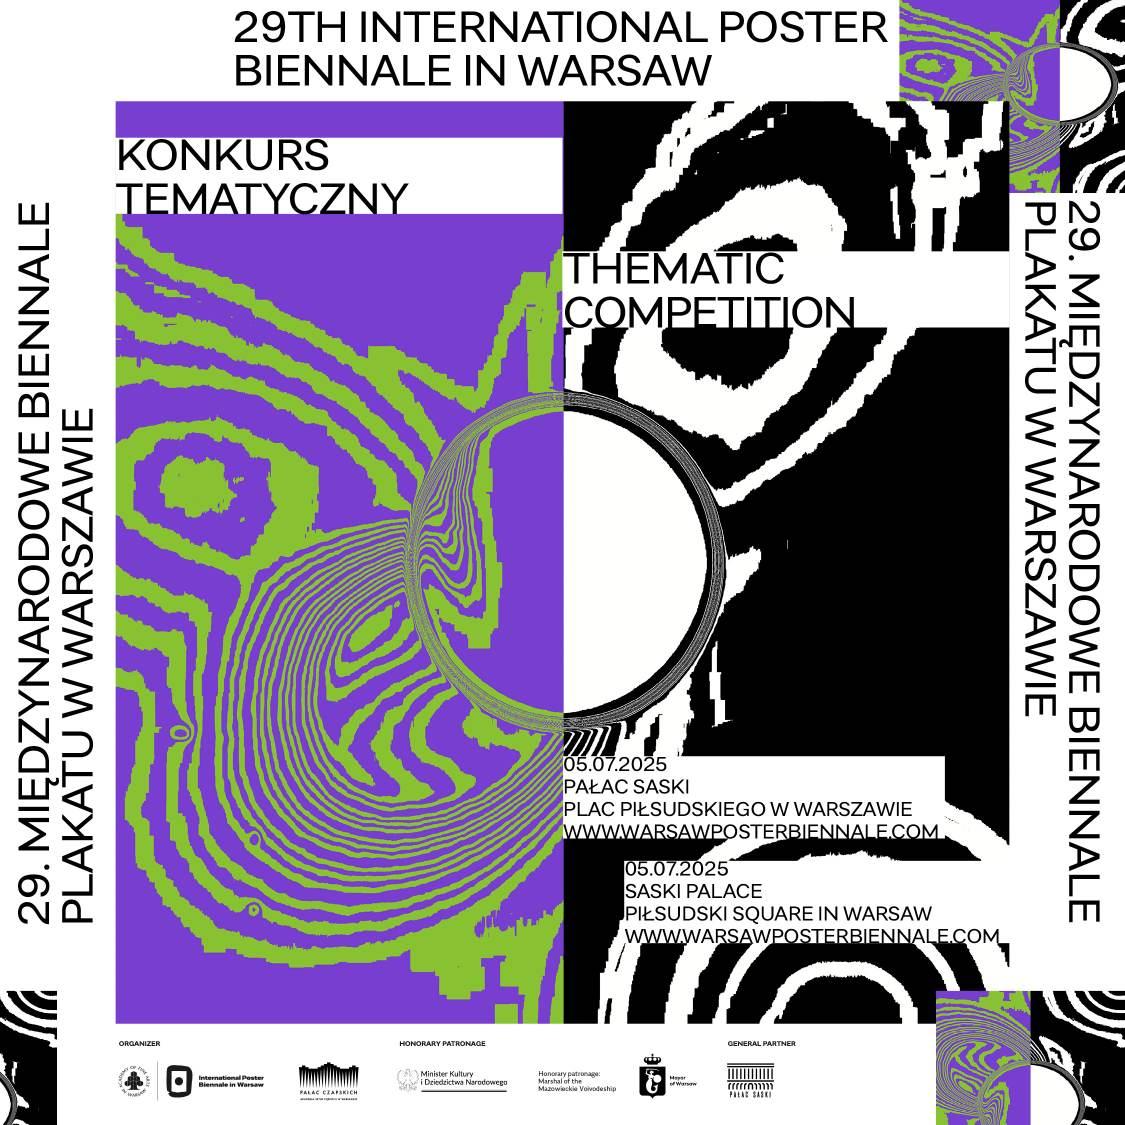
29th International Poster Biennale – Exhibition on Piłsudski Square

For the second time, the fencing around the reconstruction site for the Saxon and Brühl Palaces, as well as the tenement houses on Królewska Street, will serve as an outdoor poster gallery. The open‑air exhibition ‘Quo Vadis’, featuring selected works by artists taking part in the 29th International Poster Biennale in Warsaw, will be on […]

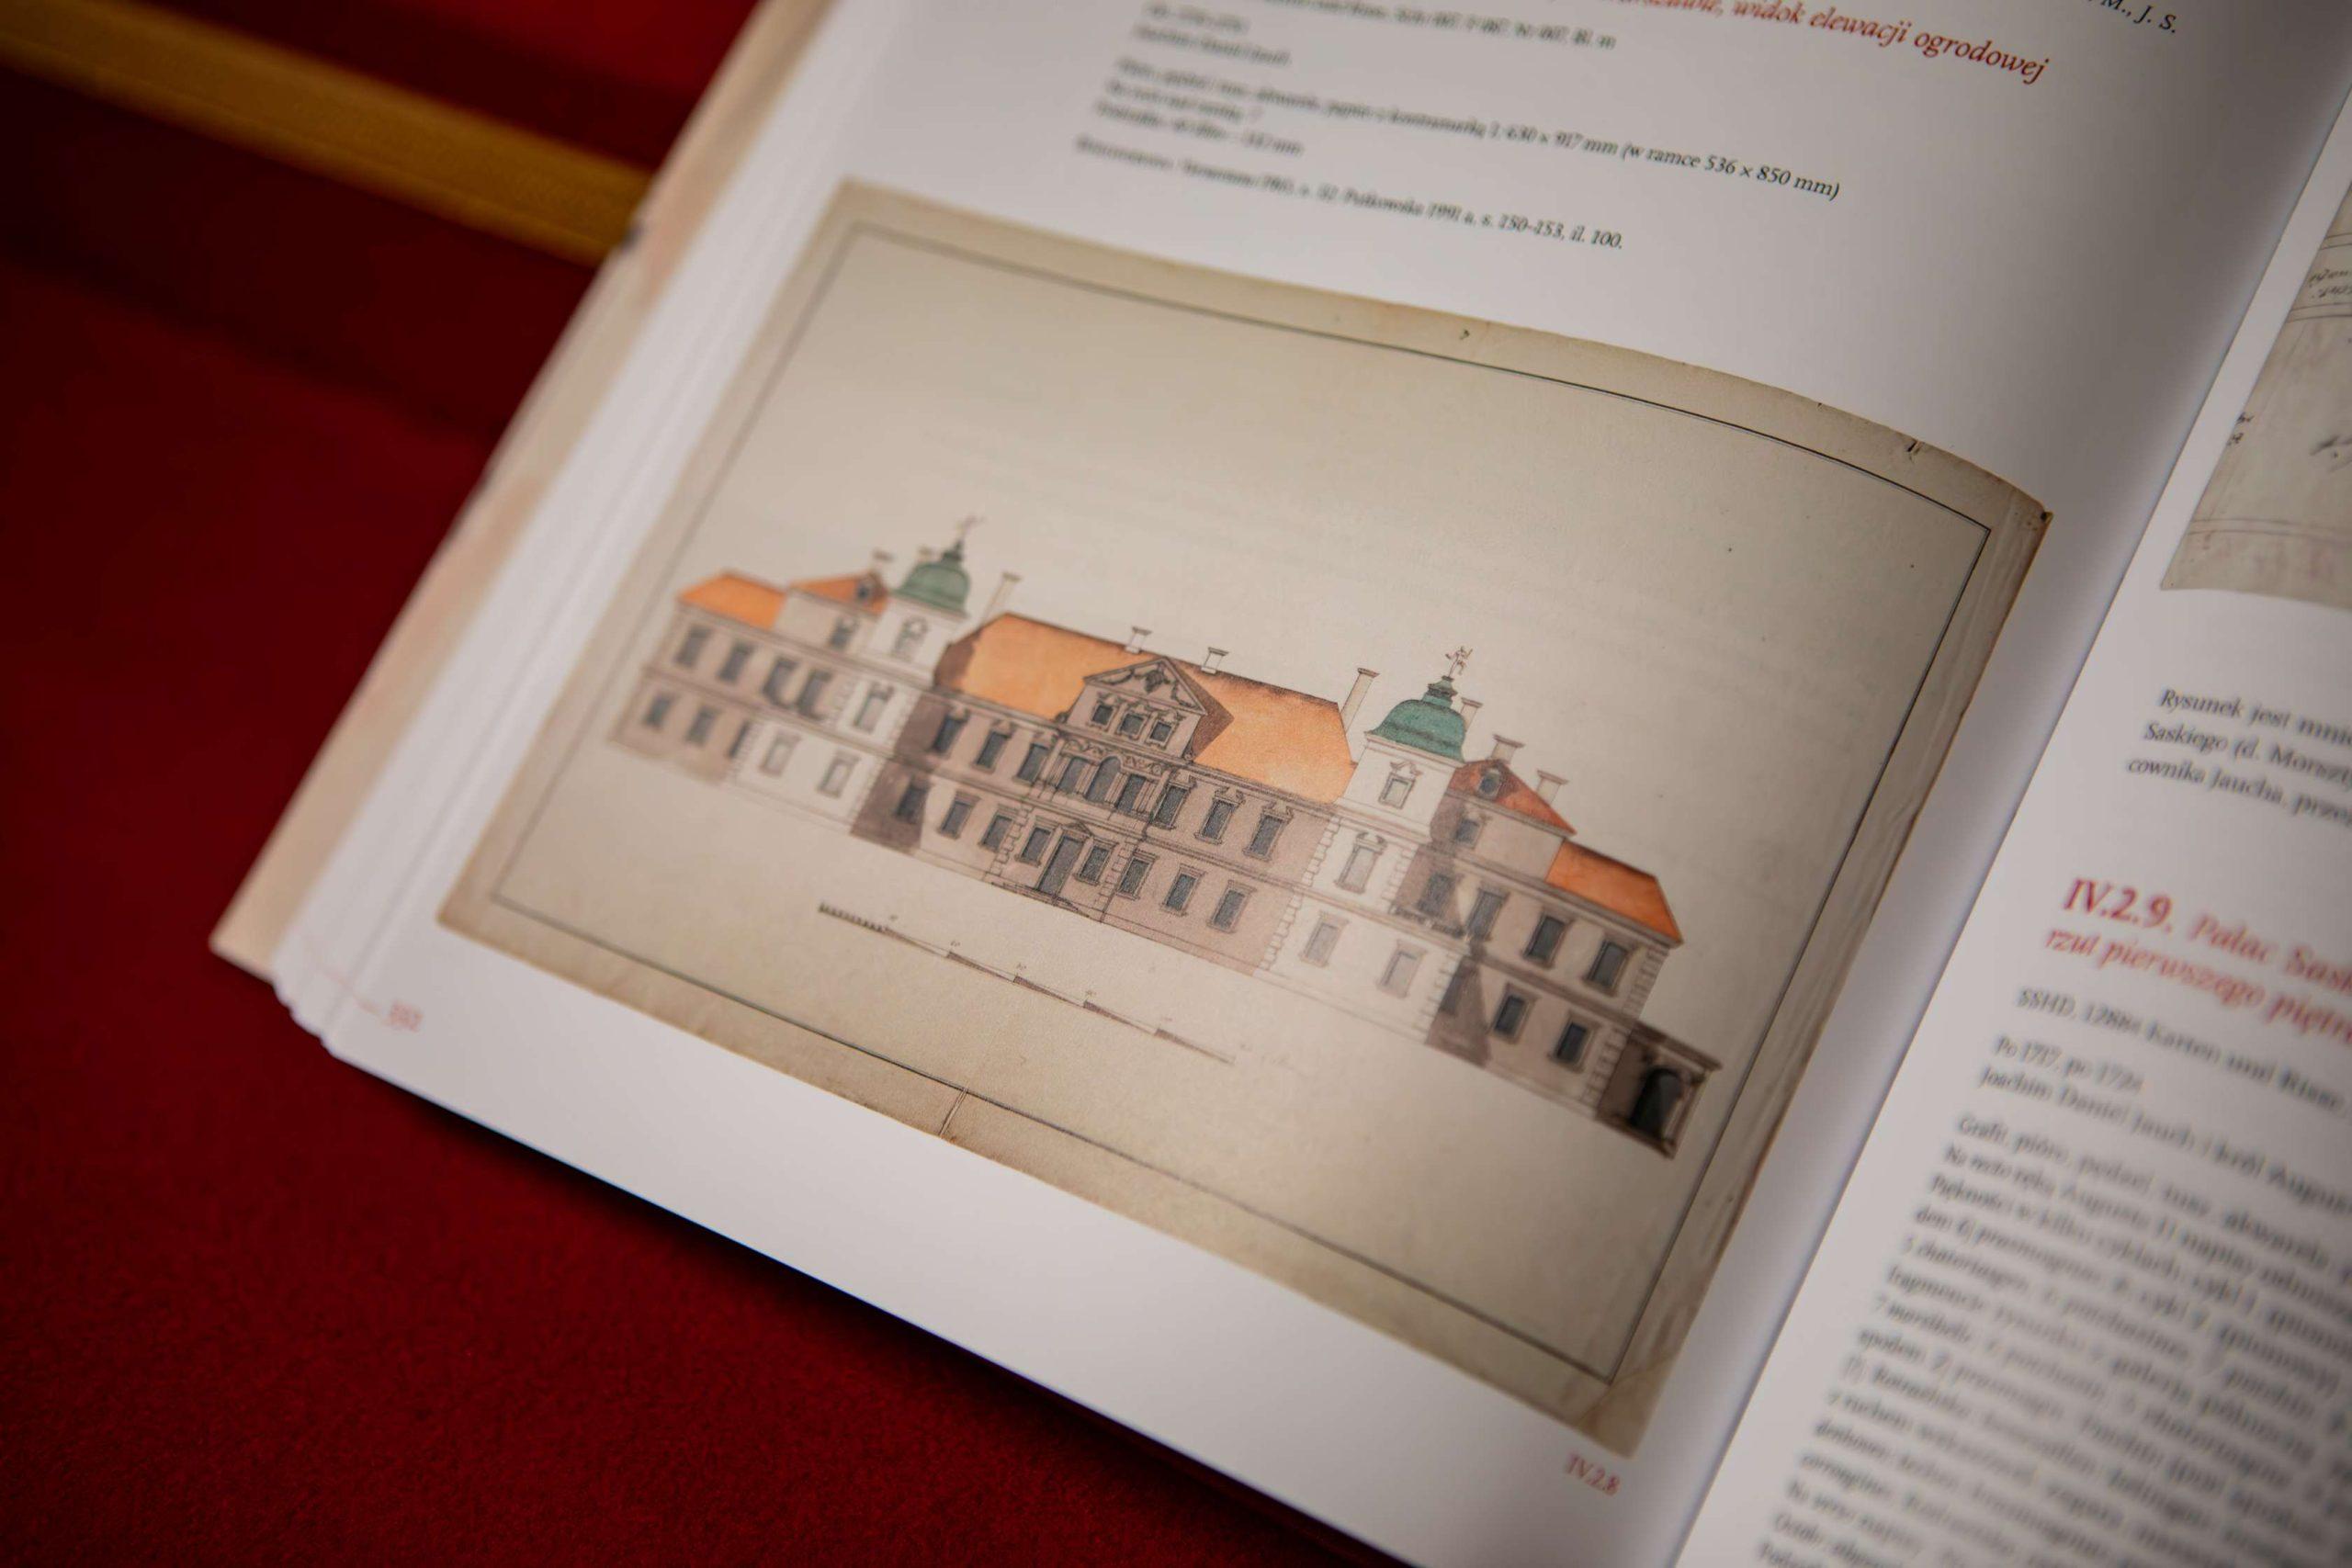
A new catalogue of works from the Dresden archives: the Saxon Palace in historic drawings

‘Shared Polish‑Saxon Heritage’ is a scholarly catalogue of more than 1,100 architectural drawings from the Saxon era, now held in the Dresden archives. The volume, which includes a collection of essays and is edited by Professors Jakub Sito and Paweł Migasiewicz, was produced in part through cooperation between the Institute of Art of the Polish […]

298th anniversary of the Saxon Garden

The last day of May saw the largest Saxon Garden Festival to date. Nearly 80,000 Warsaw residents and visitors took part in the fourth edition of the all‑day retro event, whose 2025 programme was expanded with contributions from new partners. As a result, alongside musicians, interwar‑period re‑enactors, enthusiasts of penny‑farthings and automobiles, and virtual‑reality specialists, […]

Forum of Good Reconstruction Practices. The Saski Palace and the challenges of modernity

What challenges arise when reconstructing historic buildings with the latest technologies? This was just one of the topics discussed during the ‘Forum of Good Reconstruction Practices’, held in March 2025. This expert symposium forms part of the ongoing preparatory works for the reconstruction of the Saski and Brühl Palace complex, alongside the tenement houses on […]

Historic fragment of the Royal Castle discovered at the Brühl Palace site

On 31 March 2025, at the initiative of the Pałac Saski company, a fragment of a stone plaque that once adorned the Royal Castle’s eastern façade was formally presented to the Royal Castle at a ceremony in the Knights’ Hall. The inscribed sandstone slab, discovered during the first season of archaeological excavations conducted by the […]